Contact Us


Explore Floor Plans with Transparent Pricing
Evergreen at Sterling Ridge proudly participates in the Housing Finance Corporation (HFC) Program, which supports the development of high-quality and accessible housing for our community. In accordance with our Regulatory Agreement with the Maverick County Housing Finance Corporation, we are committed to maintaining housing opportunities for individuals and families across a range of income levels.
This program is not affiliated with HUD or Section 8, but we are proud to accept Housing Choice Vouchers as part of our commitment to housing equity.
Why It Matters:
The HFC Program ensures that essential members of our community—teachers, healthcare workers, first responders, and other working families—can afford to live where they work. Rent limits for income-restricted units are established annually and are based on HUD-published income guidelines for the Houston-The Woodlands-Sugar Land metro area. All applicants are screened equally, and no preferences are given beyond what is outlined in the program's eligibility criteria.
Income Qualifications:
We will qualify you based on GROSS annual income.
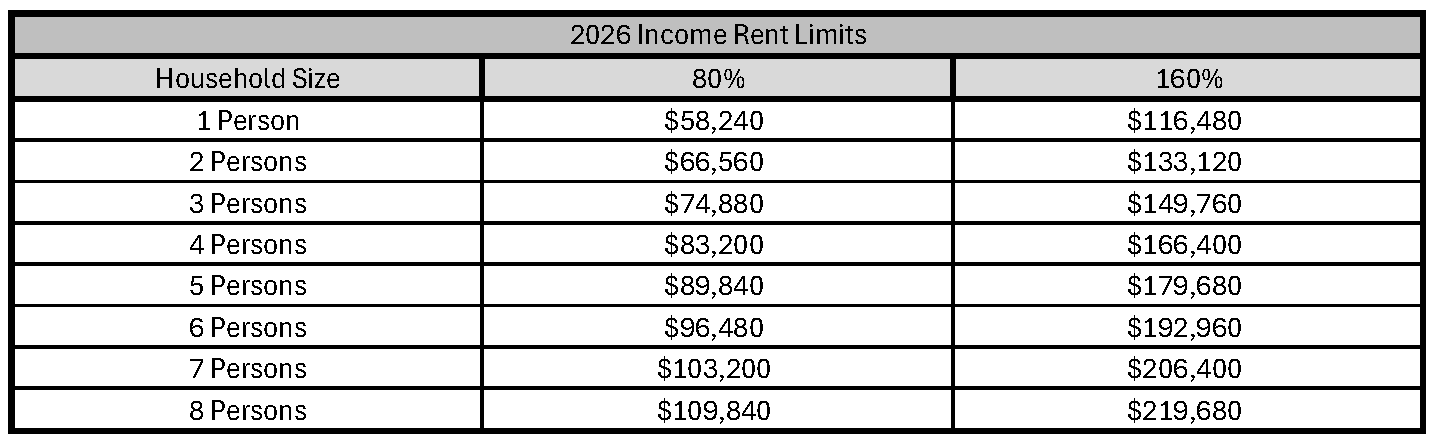
What do I need to Pre-Qualify?
To begin the application, please present the following documents:
This program is not affiliated with HUD or Section 8, but we are proud to accept Housing Choice Vouchers as part of our commitment to housing equity.
Why It Matters:
The HFC Program ensures that essential members of our community—teachers, healthcare workers, first responders, and other working families—can afford to live where they work. Rent limits for income-restricted units are established annually and are based on HUD-published income guidelines for the Houston-The Woodlands-Sugar Land metro area. All applicants are screened equally, and no preferences are given beyond what is outlined in the program's eligibility criteria.
Income Qualifications:
We will qualify you based on GROSS annual income.
What do I need to Pre-Qualify?
To begin the application, please present the following documents:
- Complete application for every household member 18 years of age and older
- Provide Income Verification Items
- Additional documents that may be required depending on each person’s individual income and assets
- 2 years of Resident or Rental Verification if applicable
1 Bedroom
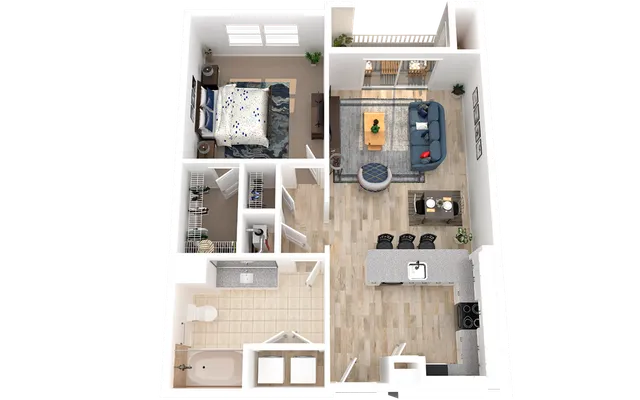
A1
- 1 Bed / 1 Bath — 696 sq. ft
-
Total Monthly Leasing Price Starting from $1,160 Monthly Base Rent: $1,049+/month12mo lease
- $150 deposit
View Details
Available Sep 21, 2026

A1 (80%)
- 1 Bed / 1 Bath — 696 sq. ft
-
A1 (160%)
- 1 Bed / 1 Bath — 696 sq. ft
-
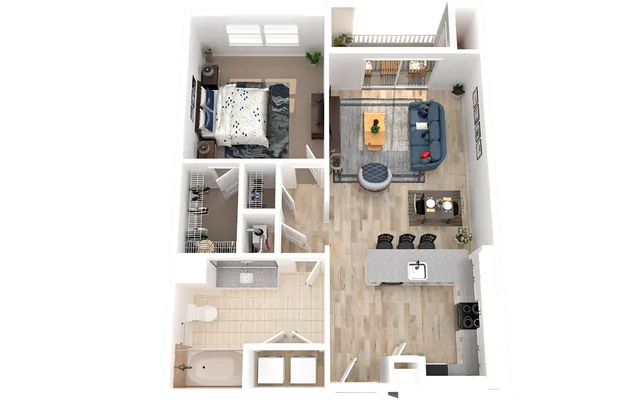
A1R
- 1 Bed / 1 Bath — 696 sq. ft
-
Total Monthly Leasing Price Starting from $1,285 Monthly Base Rent: $1,174+/month12mo lease
- $150 deposit
View Details
2 Units Available
A1R (80%)
- 1 Bed / 1 Bath — 696 sq. ft
-
- $150 deposit
A1R (160%)
- 1 Bed / 1 Bath — 696 sq. ft
-
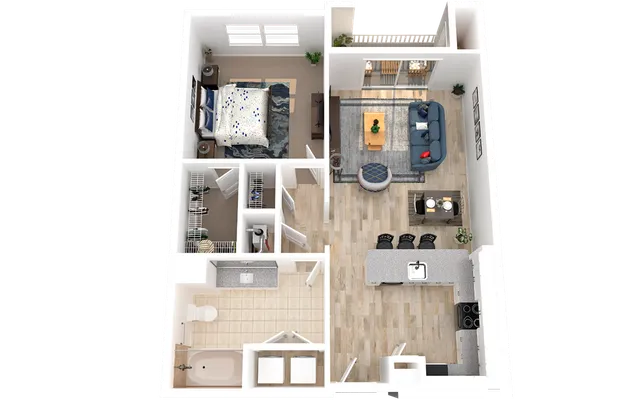
A2
- 1 Bed / 1 Bath — 701 sq. ft
-
Total Monthly Leasing Price Starting from $1,160 Monthly Base Rent: $1,049+/month12mo lease
- $150 deposit
View Details
Available Oct 01, 2026
A2 (80%)
- 1 Bed / 1 Bath — 701 sq. ft
-
A2 (160%)
- 1 Bed / 1 Bath — 701 sq. ft
-
Total Monthly Leasing Price Starting from $1,240 Monthly Base Rent: $1,129+/month12mo lease
- $150 deposit
View Details
Available Nov 06, 2026
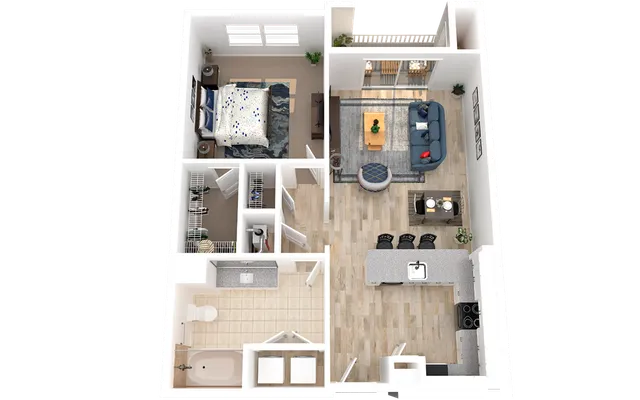
A2R
- 1 Bed / 1 Bath — 701 sq. ft
-
Total Monthly Leasing Price Starting from $1,285 Monthly Base Rent: $1,174+/month12mo lease
- $150 deposit
View Details
2 Units Available
A2R (80%)
- 1 Bed / 1 Bath — 701 sq. ft
-
A2R (160%)
- 1 Bed / 1 Bath — 701 sq. ft
-
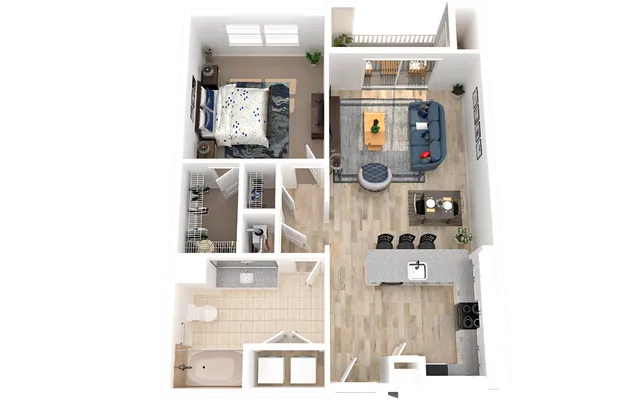
A2.1
- 1 Bed / 1 Bath — 709 sq. ft
-
A2.1 (80%)
- 1 Bed / 1 Bath — 709 sq. ft
-
A2.1 (160%)
- 1 Bed / 1 Bath — 709 sq. ft
-
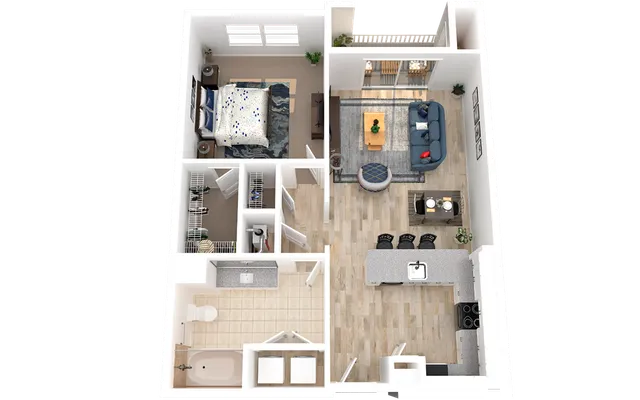
A2.1R
- 1 Bed / 1 Bath — 709 sq. ft
-
A2.1R (80%)
- 1 Bed / 1 Bath — 709 sq. ft
-
A2.1R (160%)
- 1 Bed / 1 Bath — 709 sq. ft
-
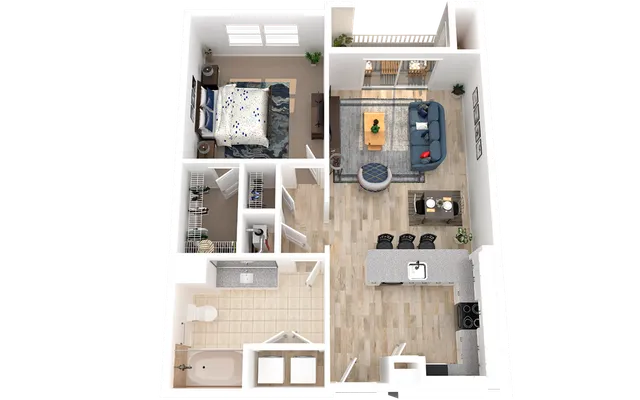
A2.2
- 1 Bed / 1 Bath — 714 sq. ft
-
Total Monthly Leasing Price Starting from $1,160 Monthly Base Rent: $1,049+/month12mo lease
- $150 deposit
View Details
Only 1 Unit Available!
A2.2 (80%)
- 1 Bed / 1 Bath — 714 sq. ft
-
A2.2 (160%)
- 1 Bed / 1 Bath — 714 sq. ft
-
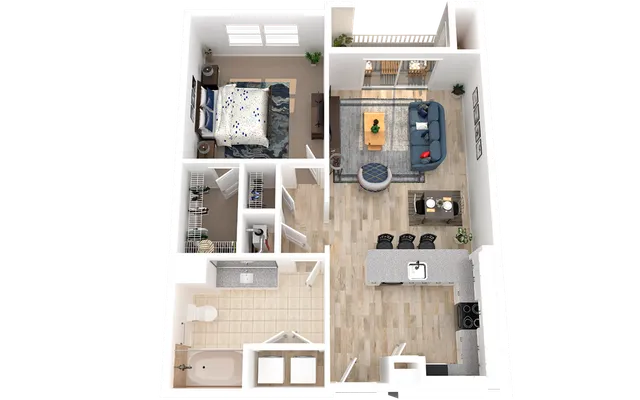
A2.2R
- 1 Bed / 1 Bath — 714 sq. ft
-
Total Monthly Leasing Price Starting from $1,310 Monthly Base Rent: $1,199+/month12mo lease
- $150 deposit
View Details
3 Units Available
A2.2R (80%)
- 1 Bed / 1 Bath — 714 sq. ft
-
- $150 deposit
A2.2R (160%)
- 1 Bed / 1 Bath — 714 sq. ft
-
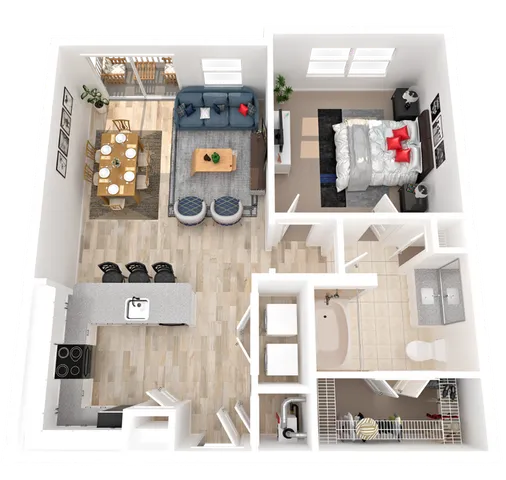
A3
- 1 Bed / 1 Bath — 765 sq. ft
-
A3 (80%)
- 1 Bed / 1 Bath — 765 sq. ft
-
A3 (160%)
- 1 Bed / 1 Bath — 765 sq. ft
-
Total Monthly Leasing Price Starting from $1,195 Monthly Base Rent: $1,084+/month12mo lease
- $150 deposit
View Details
Available Oct 13, 2026
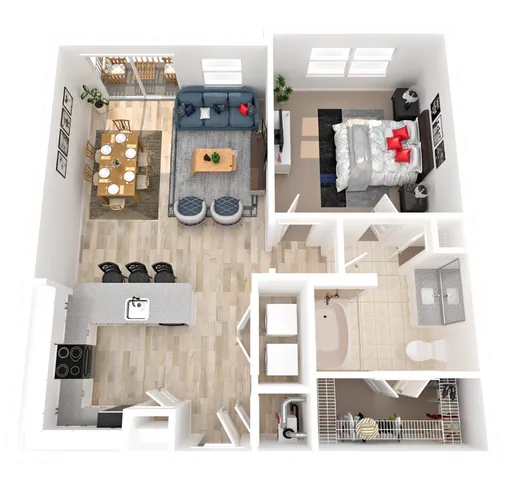
A3R
- 1 Bed / 1 Bath — 765 sq. ft
-
Total Monthly Leasing Price Starting from $1,320 Monthly Base Rent: $1,209+/month12mo lease
- $150 deposit
View Details
4 Units Available
A3R (80%)
- 1 Bed / 1 Bath — 765 sq. ft
-
- $150 deposit
A3R (160%)
- 1 Bed / 1 Bath — 765 sq. ft
-
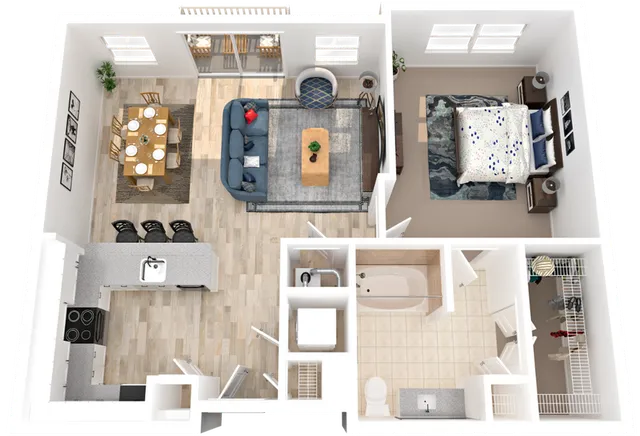
A4
- 1 Bed / 1 Bath — 793 sq. ft
-
Total Monthly Leasing Price Starting from $1,275 Monthly Base Rent: $1,164+/month12mo lease
- $150 deposit
View Details
Only 1 Unit Available!
A4 (80%)
- 1 Bed / 1 Bath — 793 sq. ft
-
A4 (160%)
- 1 Bed / 1 Bath — 793 sq. ft
-
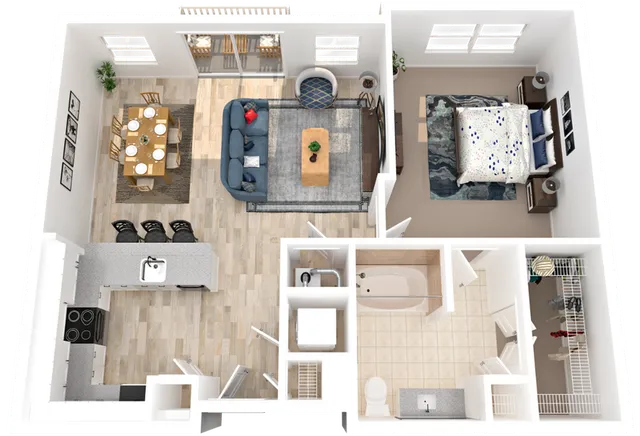
A4R
- 1 Bed / 1 Bath — 793 sq. ft
-
Total Monthly Leasing Price Starting from $1,400 Monthly Base Rent: $1,289+/month12mo lease
- $150 deposit
View Details
Only 1 Unit Available!
A4R (80%)
- 1 Bed / 1 Bath — 793 sq. ft
-
- $150 deposit
A4R (160%)
- 1 Bed / 1 Bath — 793 sq. ft
-
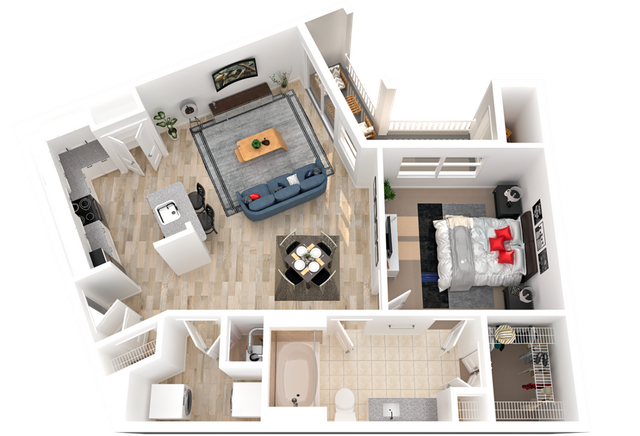
A5
- 1 Bed / 1 Bath — 840 sq. ft
-
A5 (80%)
- 1 Bed / 1 Bath — 840 sq. ft
-
A5 (160%)
- 1 Bed / 1 Bath — 840 sq. ft
-
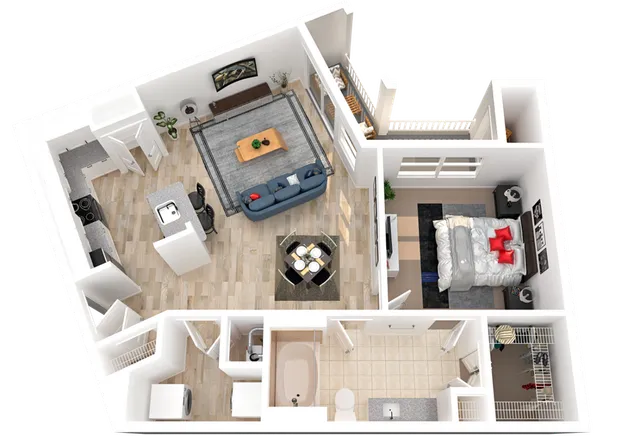
A5R
- 1 Bed / 1 Bath — 840 sq. ft
-
- $150 deposit
A5R (80%)
- 1 Bed / 1 Bath — 840 sq. ft
-
A5R (160%)
- 1 Bed / 1 Bath — 840 sq. ft
-
2 Bedroom
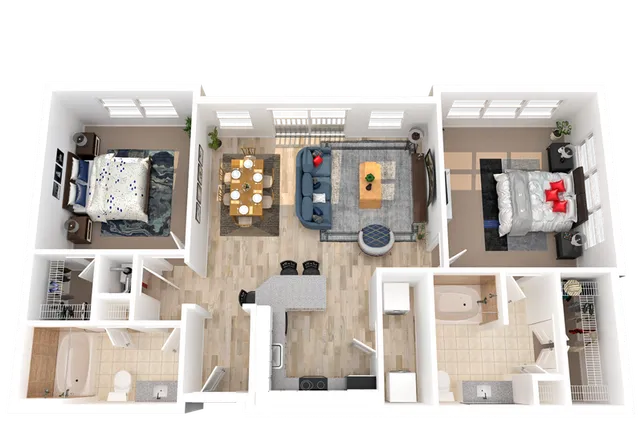
B1
- 2 Bed / 2 Bath — 1,090 sq. ft
-
- $250 deposit
B1 (80%)
- 2 Bed / 2 Bath — 1,090 sq. ft
-
B1 (160%)
- 2 Bed / 2 Bath — 1,090 sq. ft
-
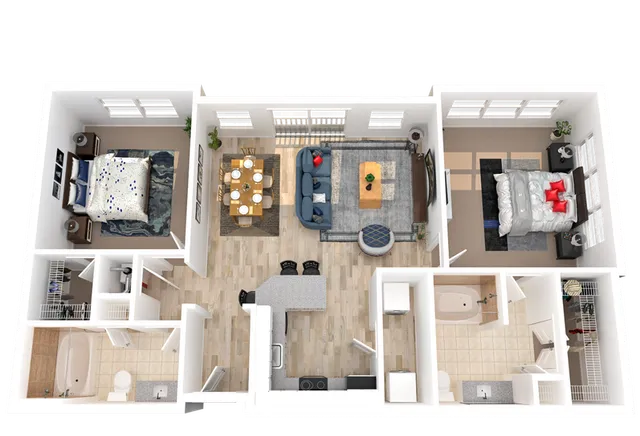
B1R
- 2 Bed / 2 Bath — 1,090 sq. ft
-
Total Monthly Leasing Price Starting from $1,705 Monthly Base Rent: $1,594+/month12mo lease
- $250 deposit
View Details
Only 1 Unit Available!
B1R (80%)
- 2 Bed / 2 Bath — 1,090 sq. ft
-
- $250 deposit
B1R (160%)
- 2 Bed / 2 Bath — 1,090 sq. ft
-
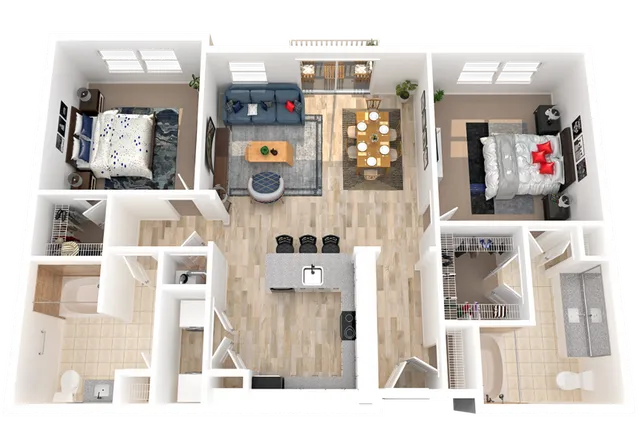
B2
- 2 Bed / 2 Bath — 1,136 sq. ft
-
Total Monthly Leasing Price Starting from $1,580 Monthly Base Rent: $1,469+/month12mo lease
- $250 deposit
View Details
2 Units Available
B2 (80%)
- 2 Bed / 2 Bath — 1,136 sq. ft
-
- $250 deposit
B2 (160%)
- 2 Bed / 2 Bath — 1,136 sq. ft
-
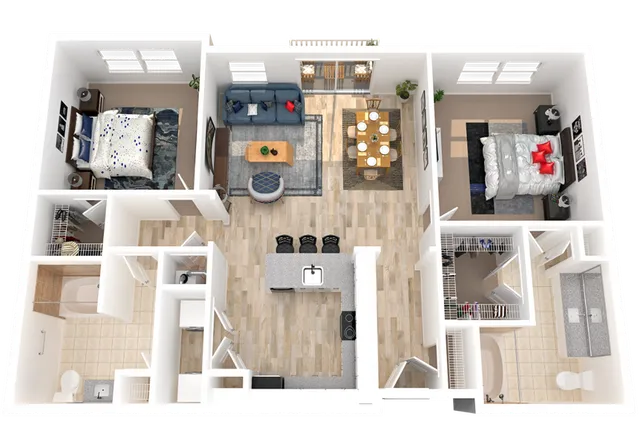
B2R
- 2 Bed / 2 Bath — 1,136 sq. ft
-
Total Monthly Leasing Price Starting from $1,730 Monthly Base Rent: $1,619+/month12mo lease
- $250 deposit
View Details
2 Units Available
B2R (80%)
- 2 Bed / 2 Bath — 1,136 sq. ft
-
- $250 deposit
B2R (160%)
- 2 Bed / 2 Bath — 1,136 sq. ft
-
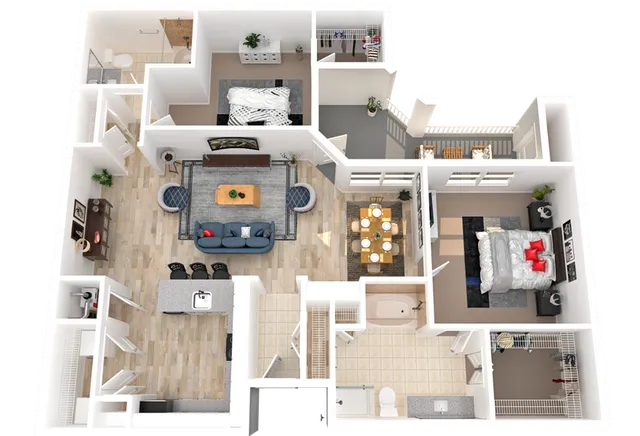
B3
- 2 Bed / 2 Bath — 1,216 sq. ft
-
- $250 deposit
B3 (80%)
- 2 Bed / 2 Bath — 1,216 sq. ft
-
- $250 deposit
B3 (160%)
- 2 Bed / 2 Bath — 1,216 sq. ft
-
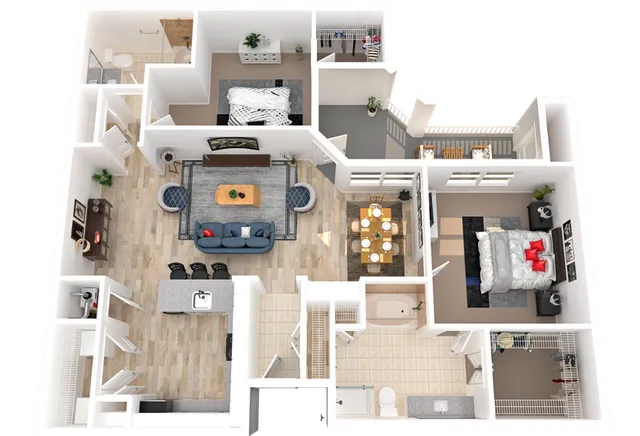
B3R
- 2 Bed / 2 Bath — 1,216 sq. ft
-
B3R (80%)
- 2 Bed / 2 Bath — 1,216 sq. ft
-
B3R (160%)
- 2 Bed / 2 Bath — 1,216 sq. ft
-
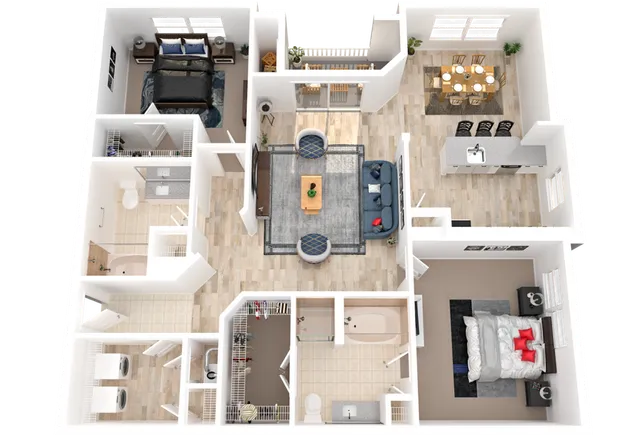
B4
- 2 Bed / 2 Bath — 1,259 sq. ft
-
Total Monthly Leasing Price Starting from $1,695 Monthly Base Rent: $1,584+/month12mo lease
- $250 deposit
View Details
4 Units Available
B4 (80%)
- 2 Bed / 2 Bath — 1,259 sq. ft
-
B4 (160%)
- 2 Bed / 2 Bath — 1,259 sq. ft
-
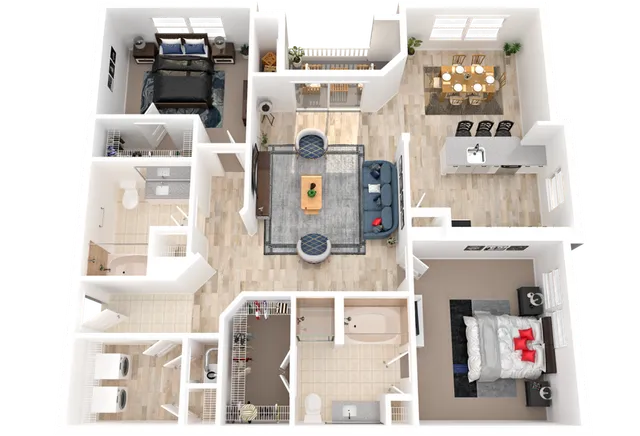
B4R
- 2 Bed / 2 Bath — 1,259 sq. ft
-
Total Monthly Leasing Price Starting from $1,845 Monthly Base Rent: $1,734+/month12mo lease
- $250 deposit
View Details
Available Sep 05, 2026
B4R (80%)
- 2 Bed / 2 Bath — 1,259 sq. ft
-
B4R (160%)
- 2 Bed / 2 Bath — 1,259 sq. ft
-
3 Bedroom
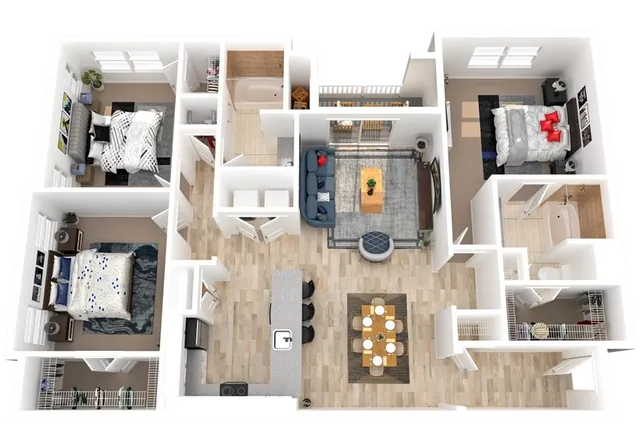
C1
- 3 Bed / 2 Bath — 1,434 sq. ft
-
C1 (80%)
- 3 Bed / 2 Bath — 1,434 sq. ft
-
C1 (160%)
- 3 Bed / 2 Bath — 1,434 sq. ft
-
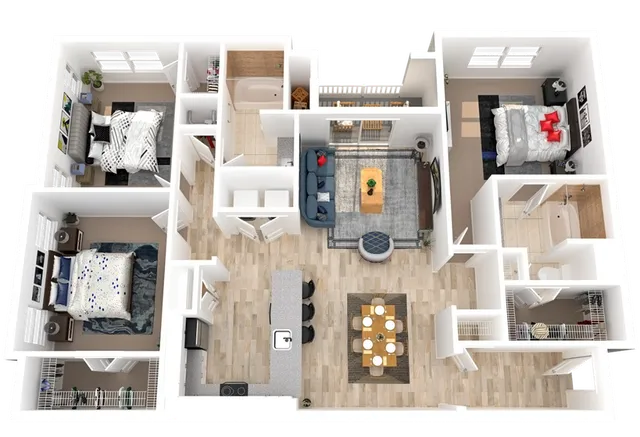
C1R
- 3 Bed / 2 Bath — 1,434 sq. ft
-
C1R (80%)
- 3 Bed / 2 Bath — 1,434 sq. ft
-
C1R (160%)
- 3 Bed / 2 Bath — 1,434 sq. ft
-
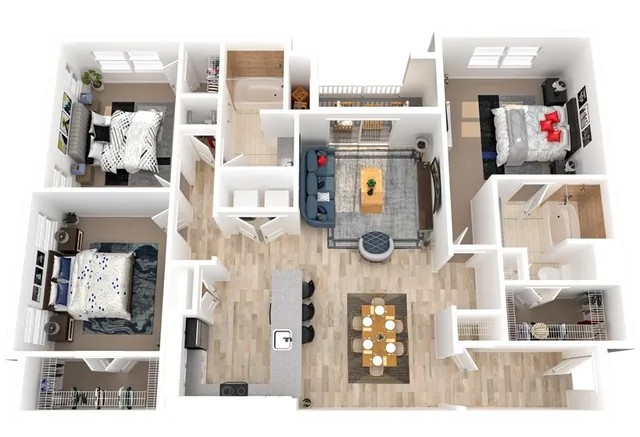
C2
- 3 Bed / 2 Bath — 1,438 sq. ft
-
Total Monthly Leasing Price Starting from $1,929 Monthly Base Rent: $1,818+/month13mo lease
- $350 deposit
View Details
4 Units Available
C2 (80%)
- 3 Bed / 2 Bath — 1,438 sq. ft
-
- $350 deposit
C2 (160%)
- 3 Bed / 2 Bath — 1,438 sq. ft
-
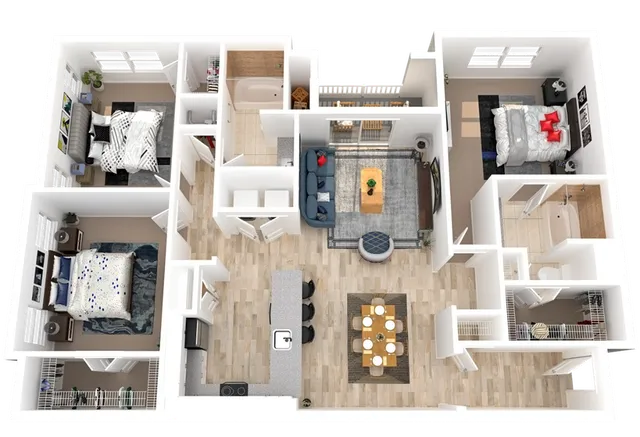
C2R
- 3 Bed / 2 Bath — 1,438 sq. ft
-
Total Monthly Leasing Price Starting from $2,079 Monthly Base Rent: $1,968+/month13mo lease
- $350 deposit
View Details
2 Units Available
C2R (80%)
- 3 Bed / 2 Bath — 1,438 sq. ft
-
- $350 deposit
C2R (160%)
- 3 Bed / 2 Bath — 1,438 sq. ft
-
Understanding Your Total Monthly Leasing Price
To help you plan with confidence, we display a Total Monthly Leasing Price that combines your base rent with applicable fixed monthly fees, providing a more complete view of your expected monthly housing costs. You can use the Calculate Tool to personalize your estimate with various add-on options. A list of potential fees and charges is also available at the bottom of this page. This fee schedule includes details about each charge, including what it is, why it may be assessed, when it is charged, and how it is billed.
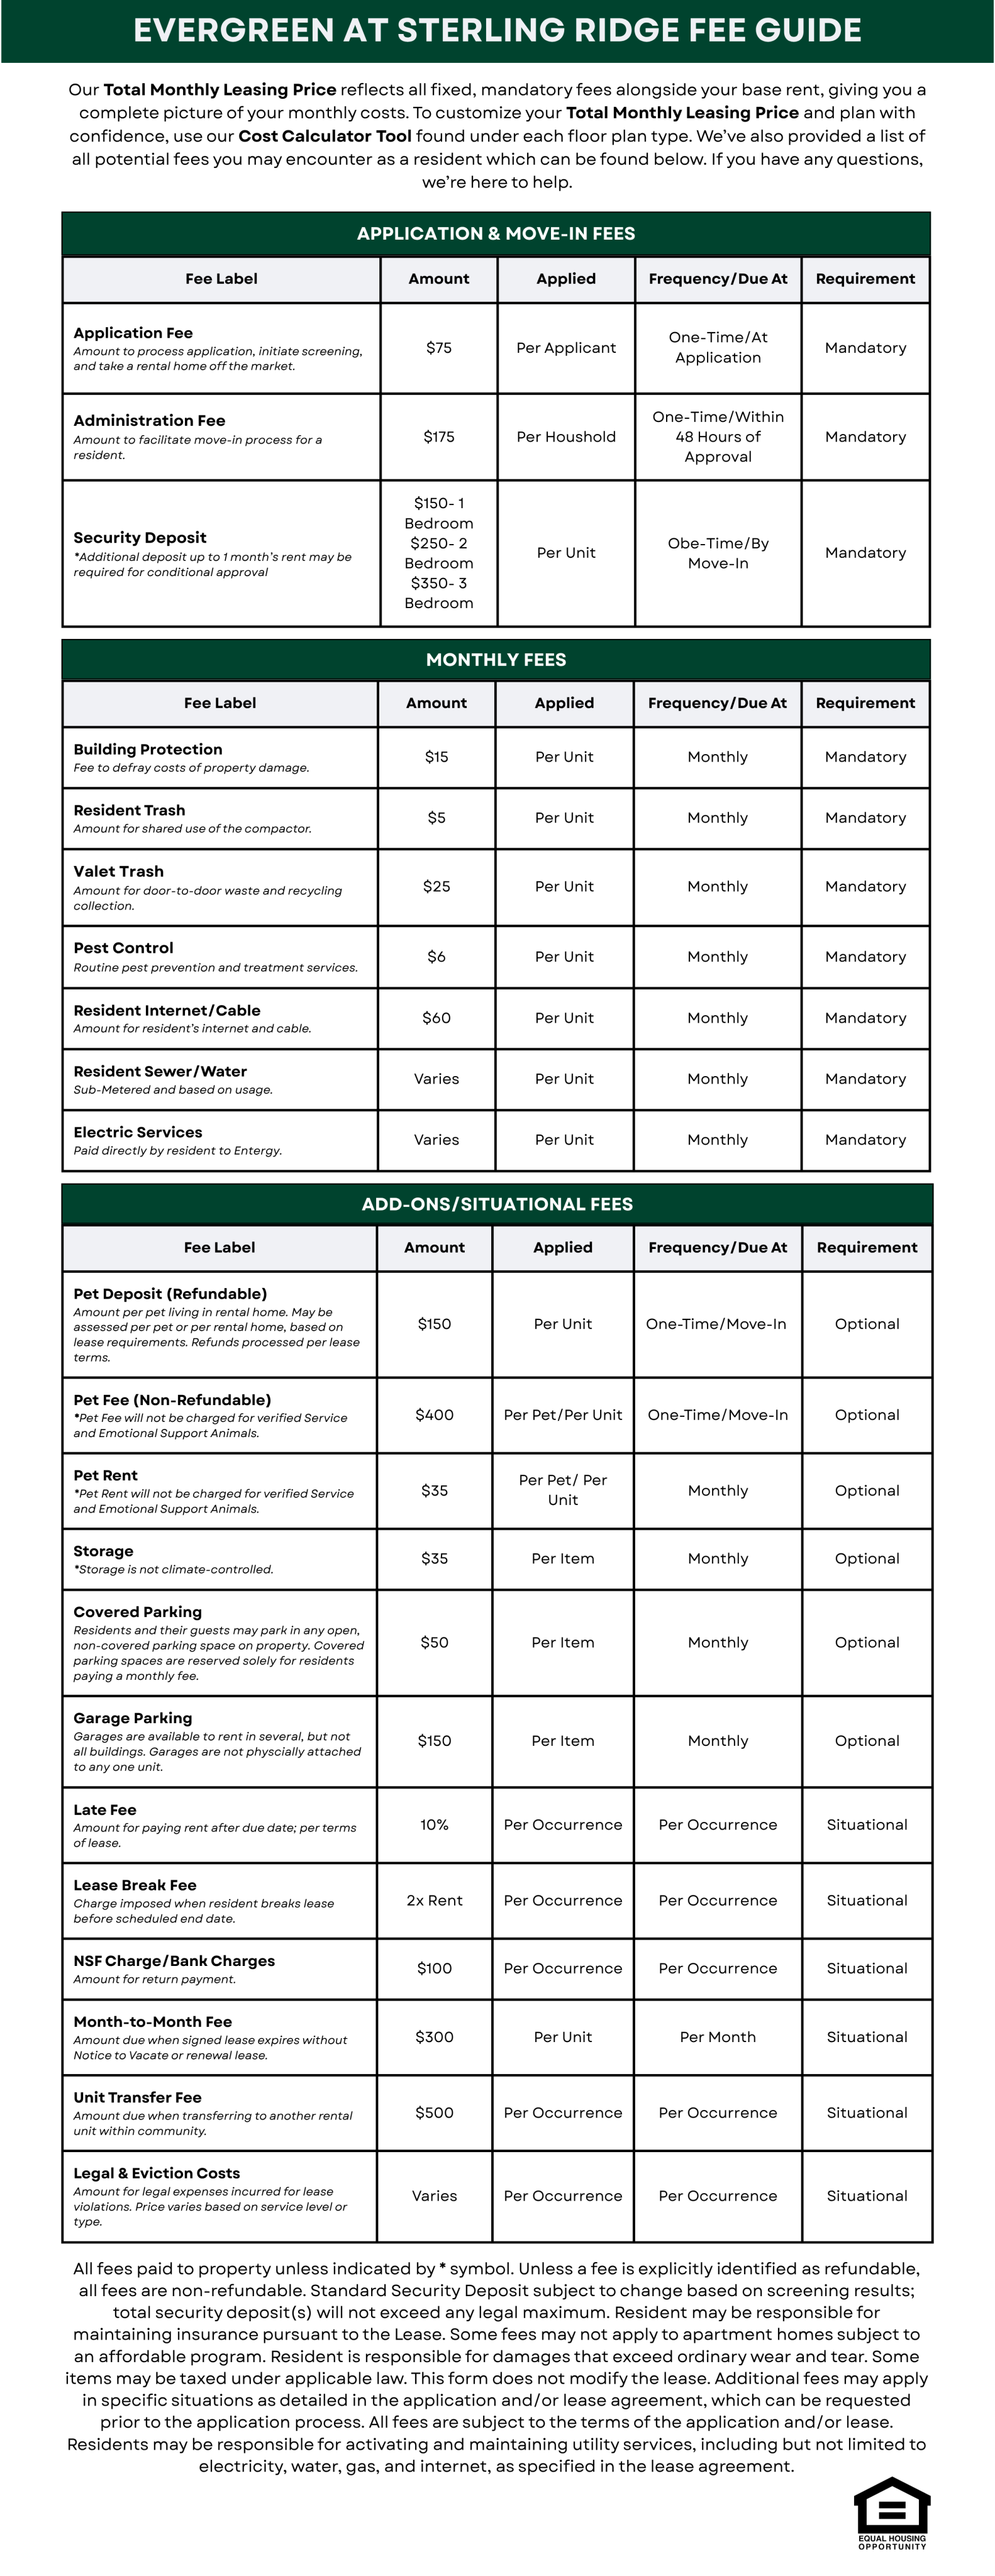
To help you plan with confidence, we display a Total Monthly Leasing Price that combines your base rent with applicable fixed monthly fees, providing a more complete view of your expected monthly housing costs. You can use the Calculate Tool to personalize your estimate with various add-on options. A list of potential fees and charges is also available at the bottom of this page. This fee schedule includes details about each charge, including what it is, why it may be assessed, when it is charged, and how it is billed.
Pricing and availability are subject to change. Rent is based on monthly frequency.
SQFT listed is an approximate value for each unit.
Frequently Asked Questions
Rent at Evergreen at Sterling Ridge ranges from $1,260.00 to $2,283.00 per month. Pricing varies by floor plan size, bedroom count, and unit features. Contact our leasing office for the most current rates.
Evergreen at Sterling Ridge offers 1 bedroom, 2 bedroom, 3 bedroom apartments across 78 floor plan options.
Apartments at Evergreen at Sterling Ridge range from 696 to 1,438 square feet. View individual floor plans for specific sizes and layouts.
Evergreen at Sterling Ridge offers 78 floor plan options including 1 -bedroom, 2 -bedroom, and 3 -bedroom apartments. Browse the listings above to compare layouts and features.